Home/Villa layouts
The villa studies.
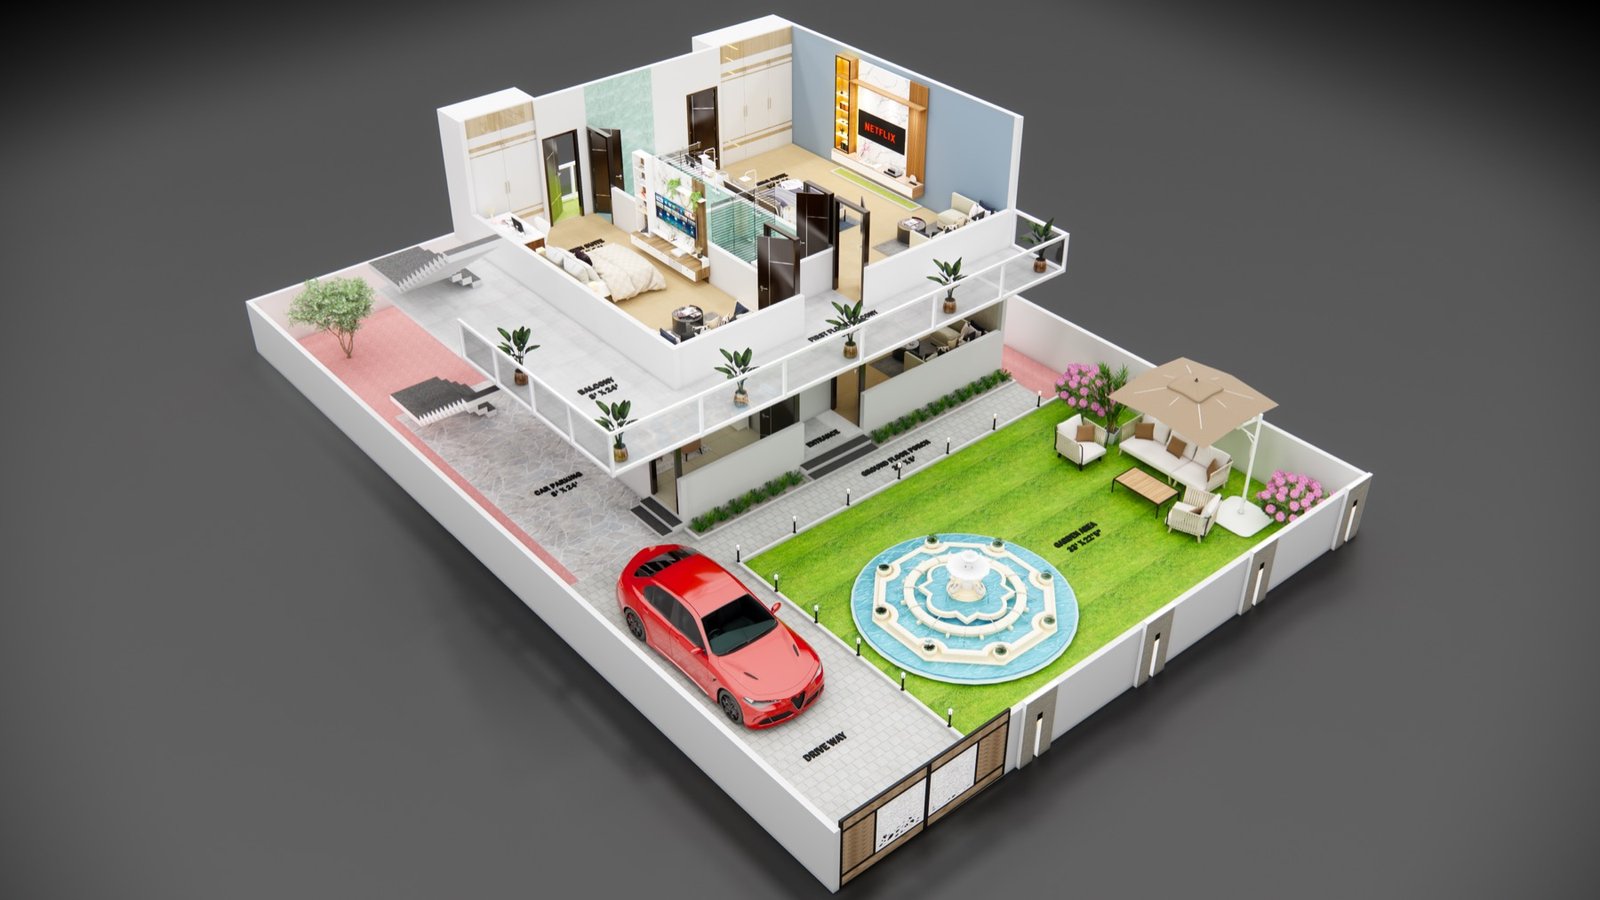
These drawings are studies of the villa idea: a private drive, a garden court, suites upstairs, and the pool on the rear terrace. Open any drawing to see it larger. Final sizes are confirmed at booking.


Home/Villa layouts
These drawings are studies of the villa idea: a private drive, a garden court, suites upstairs, and the pool on the rear terrace. Open any drawing to see it larger. Final sizes are confirmed at booking.